
PROPOSED MASTER-PLANNED COMMUNITY
A complete community in the mountains — planned as a whole, built in phases, and alive from the very first one.
Visit Eurekavalleyranch.com ↗LIVE · WORK · PLAY · CONNECT
Eureka Valley Ranch spans 315 acres in Central City, Colorado. The current plan contemplates 3,100 residential units across four phases from 2026 to 2037: single-family homes, townhomes, for-sale condominiums, rental apartments, and a 500-plus-unit senior-living and continuing-care district across Phases 2–4.
The concept includes a Village Core of up to 100,000 square feet with neighborhood retail, dining, services, gathering spaces, and potential medical uses, phased alongside residential development.
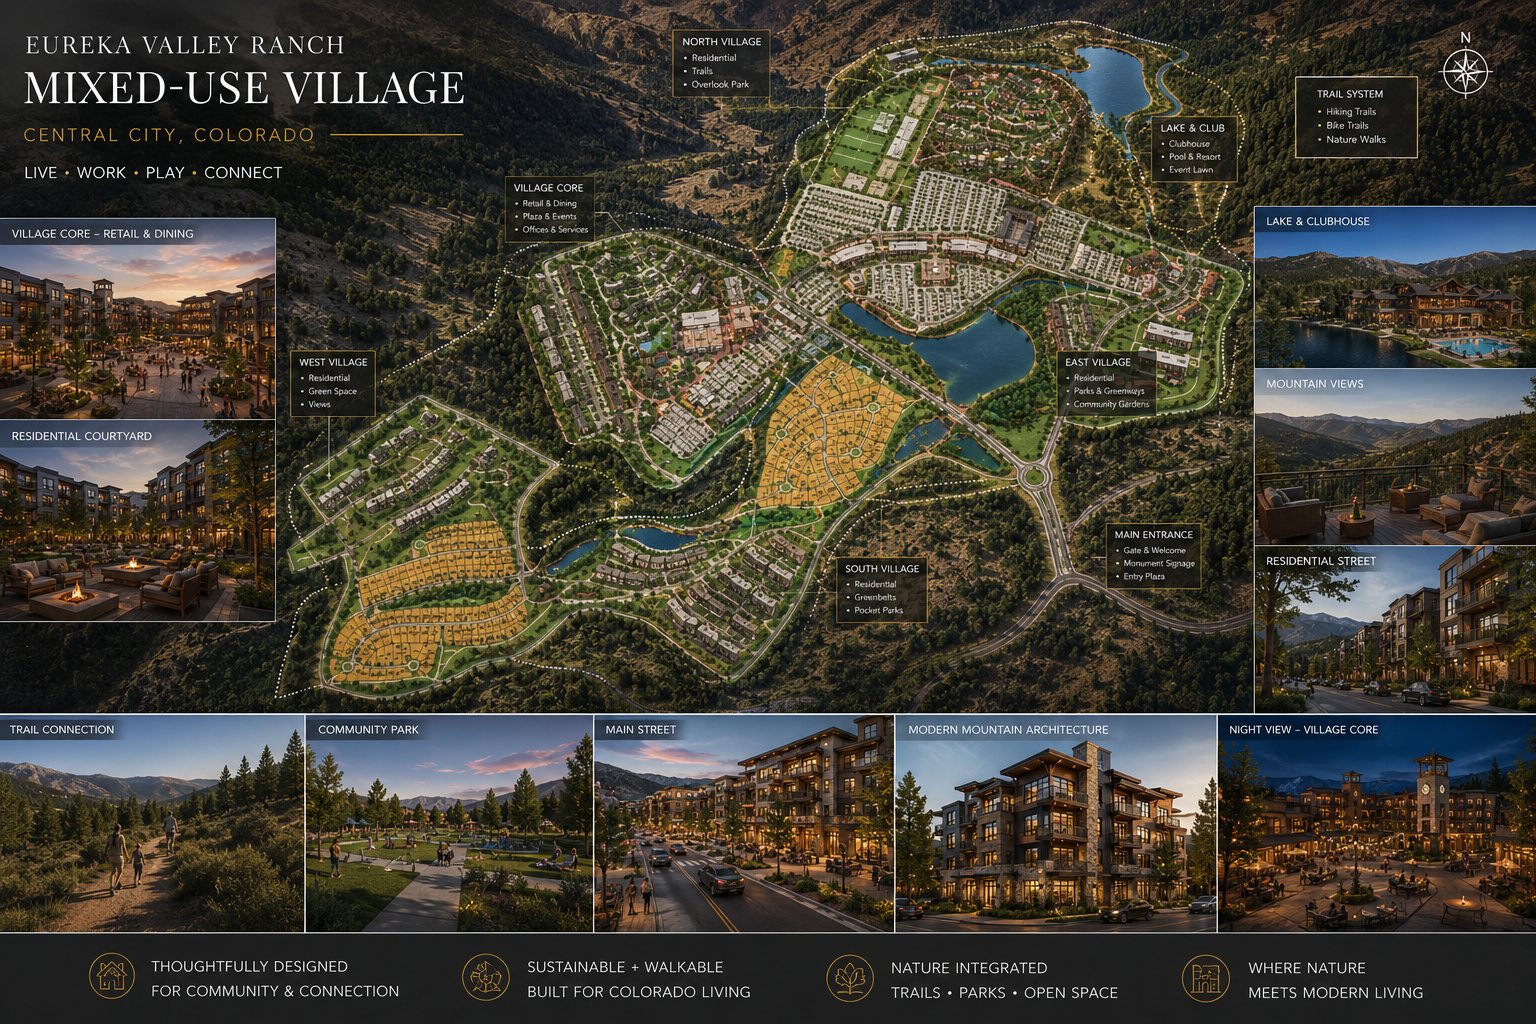
ILLUSTRATIVE COMMUNITY CONCEPT · SUBJECT TO ENTITLEMENT & FINAL DESIGN
RESIDENTIAL DESIGN INSPIRATION
Explore architectural character, housing forms, and outdoor spaces being considered for the community.
Illustrative inspiration from the September 2026 project image collection. These images do not represent completed buildings or approved final designs.

Timber and stone residences with broad terraces and mountain views.
ILLUSTRATIVE CONCEPT
Timber, stone, and generous glazing
ILLUSTRATIVE CONCEPT
Residential buildings framed by open space
ILLUSTRATIVE CONCEPT
Stepped homes and mountain outlooks
ILLUSTRATIVE CONCEPT
Terraces, balconies, and shared green space
ILLUSTRATIVE CONCEPT
Residential streets and mountain architecture
ILLUSTRATIVE CONCEPT
Low-rise homes with outdoor connections
ILLUSTRATIVE CONCEPT
Multifamily design inspiration
ILLUSTRATIVE CONCEPT
Homes alongside meadow landscapes
ILLUSTRATIVE CONCEPT
Entryways, terraces, and natural materials
ILLUSTRATIVE CONCEPTPHASING
The current planning sequence runs from 2026 through 2037. Timing, uses, unit counts, infrastructure, and amenities remain subject to approvals, financing, market conditions, and final design.
The first residential pod includes 350 planned rental units, together with an initial portion of the Village Core and proposed community amenities.
750 homes including the first 200 independent-living senior units, the Lake & Club amenity complex, event lawn and overlook park, and the Village Core's second 30,000 SF tranche.
665 homes including 150 assisted-living and memory-care units, continued condominium delivery, expanded parks and greenbelts, and the final 40,000 SF of the Village Core.
The final 833 homes including 150 skilled-nursing and independent-living units, completion of the trail network, and full internal circulation — 3,100 units in all.
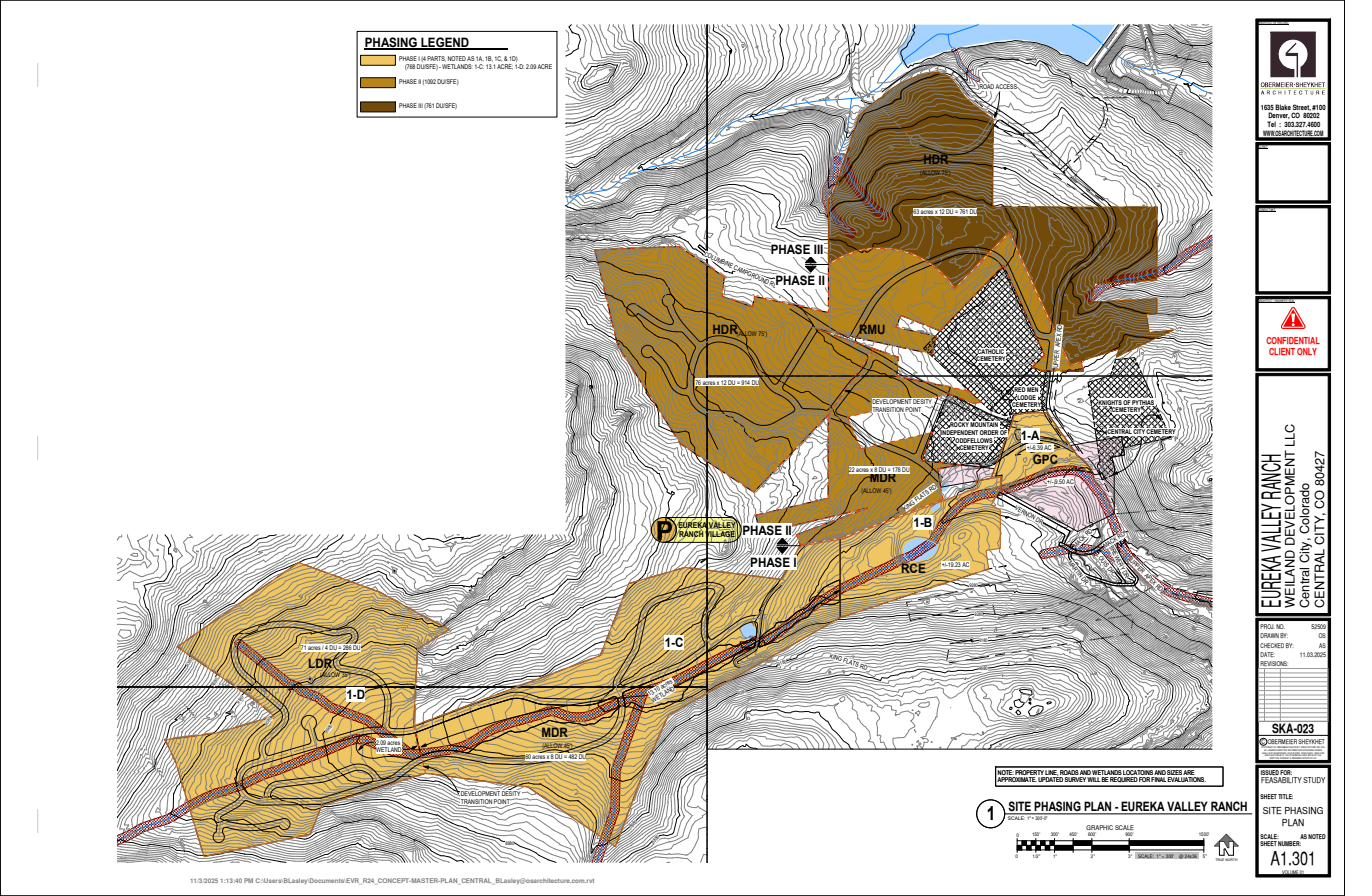
SITE PHASING PLAN — SKA · A1301 · SUBJECT TO PERMITTING
DESIGN VISION
Concept studies by EDSA — the planning and landscape architecture firm behind the master plan.
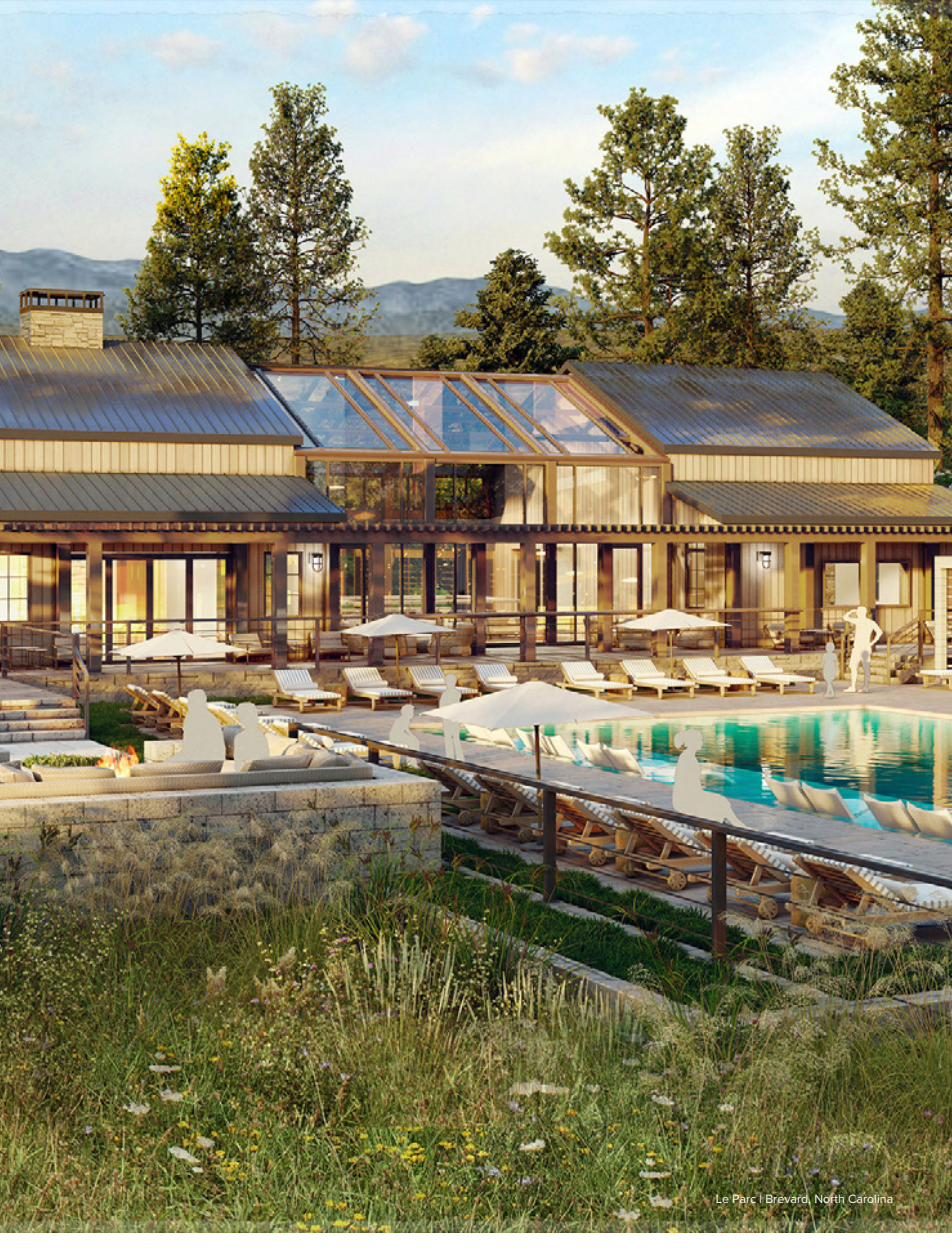
EDSA CONCEPT STUDY
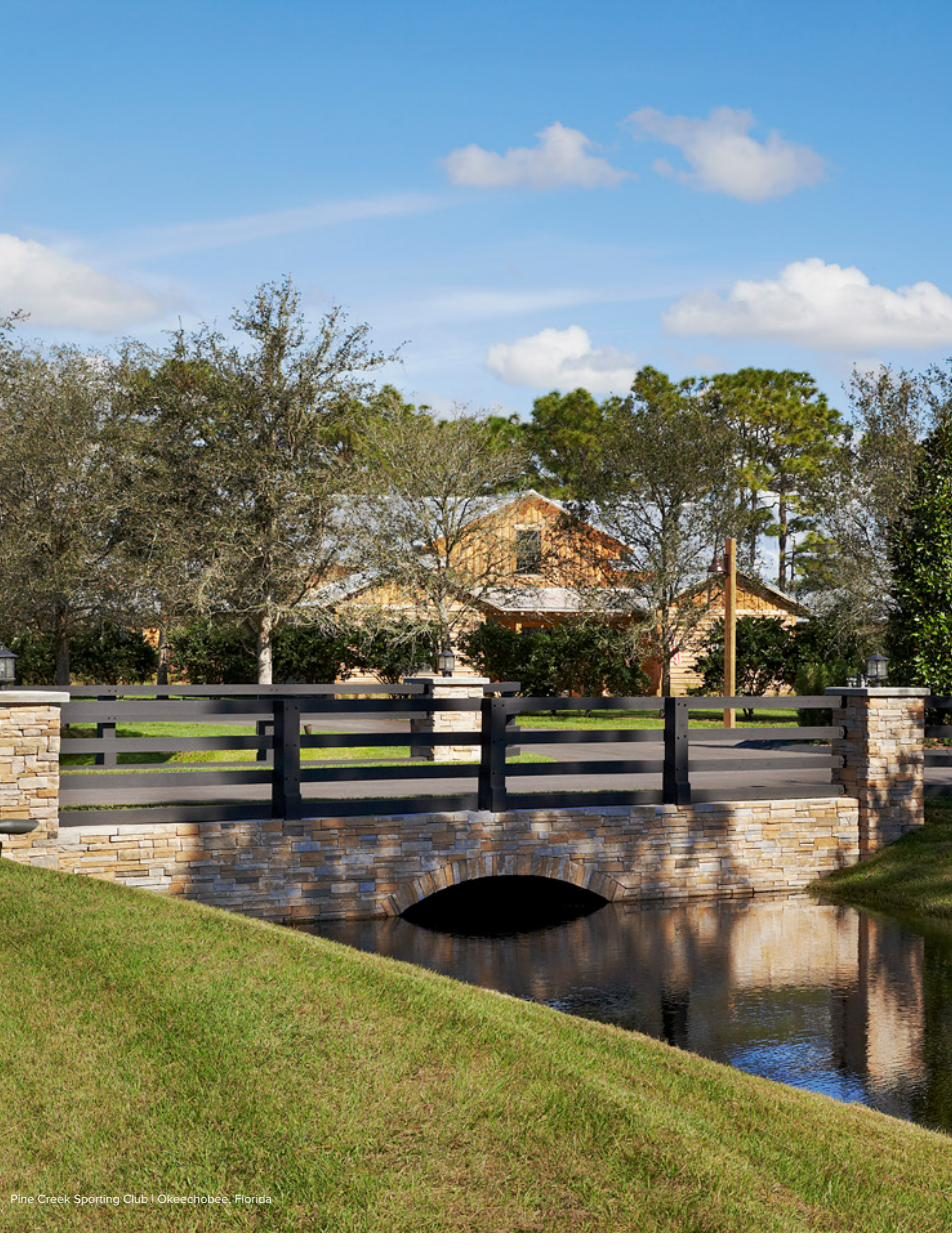
EDSA CONCEPT STUDY
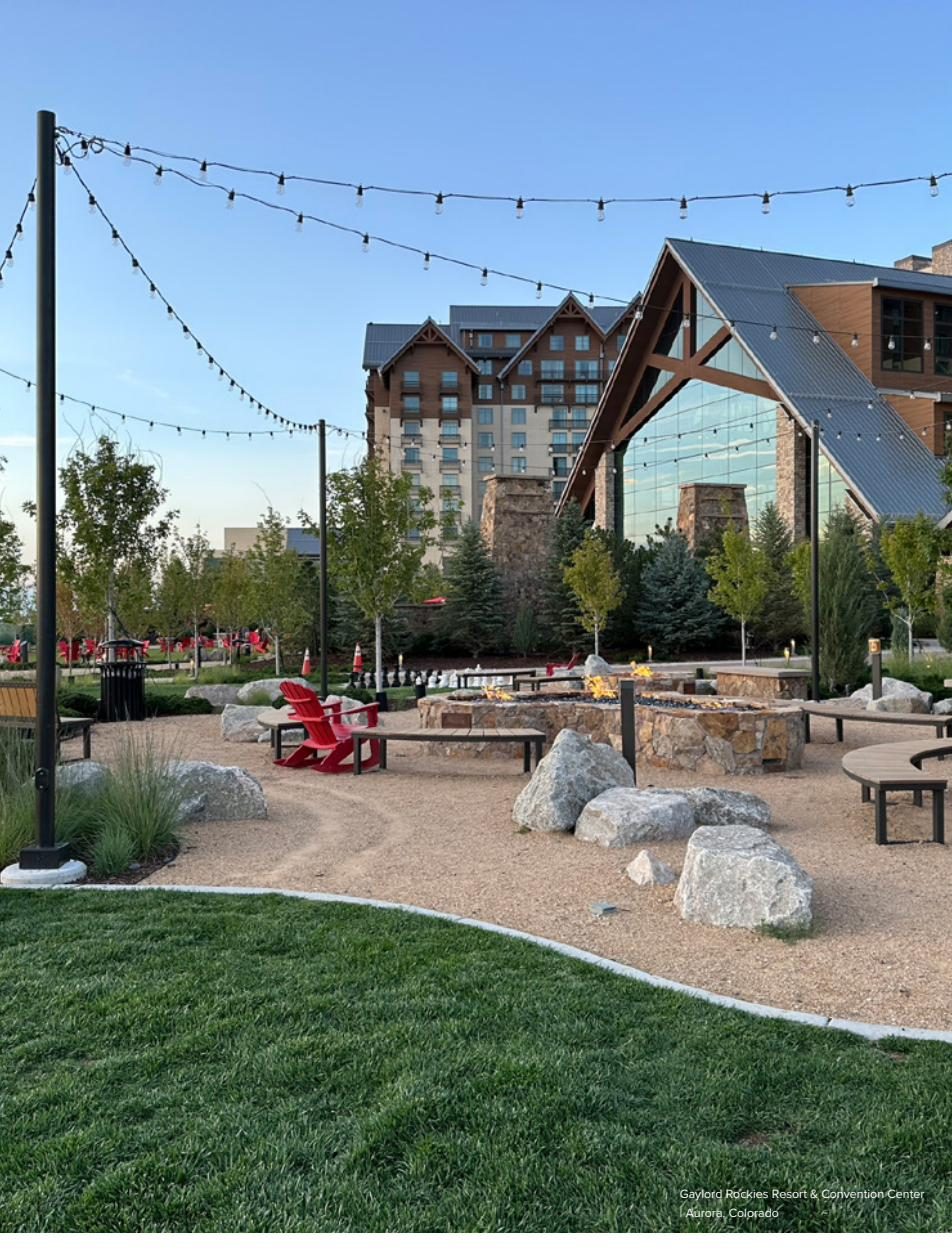
EDSA CONCEPT STUDY
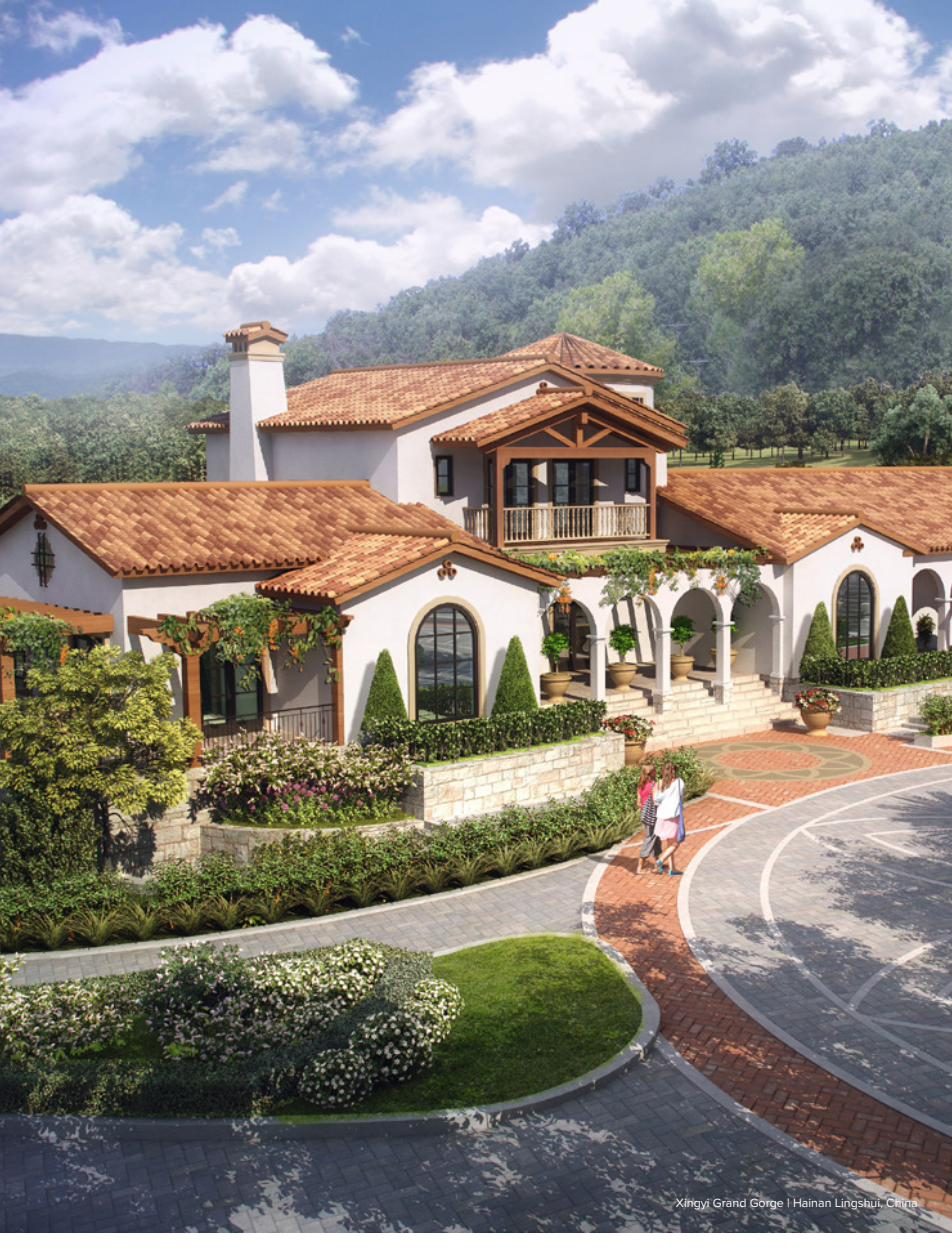
EDSA CONCEPT STUDY
ALL IMAGERY ILLUSTRATIVE · SUBJECT TO ENTITLEMENT, PERMITTING, AND FINAL DESIGN
CONCEPT BOARDS
Illustrative planning boards showing the district layout, the Village Core, product types, and community character. Tap any board to view it full size.
⤢Master Plan — Village Districts & Amenities
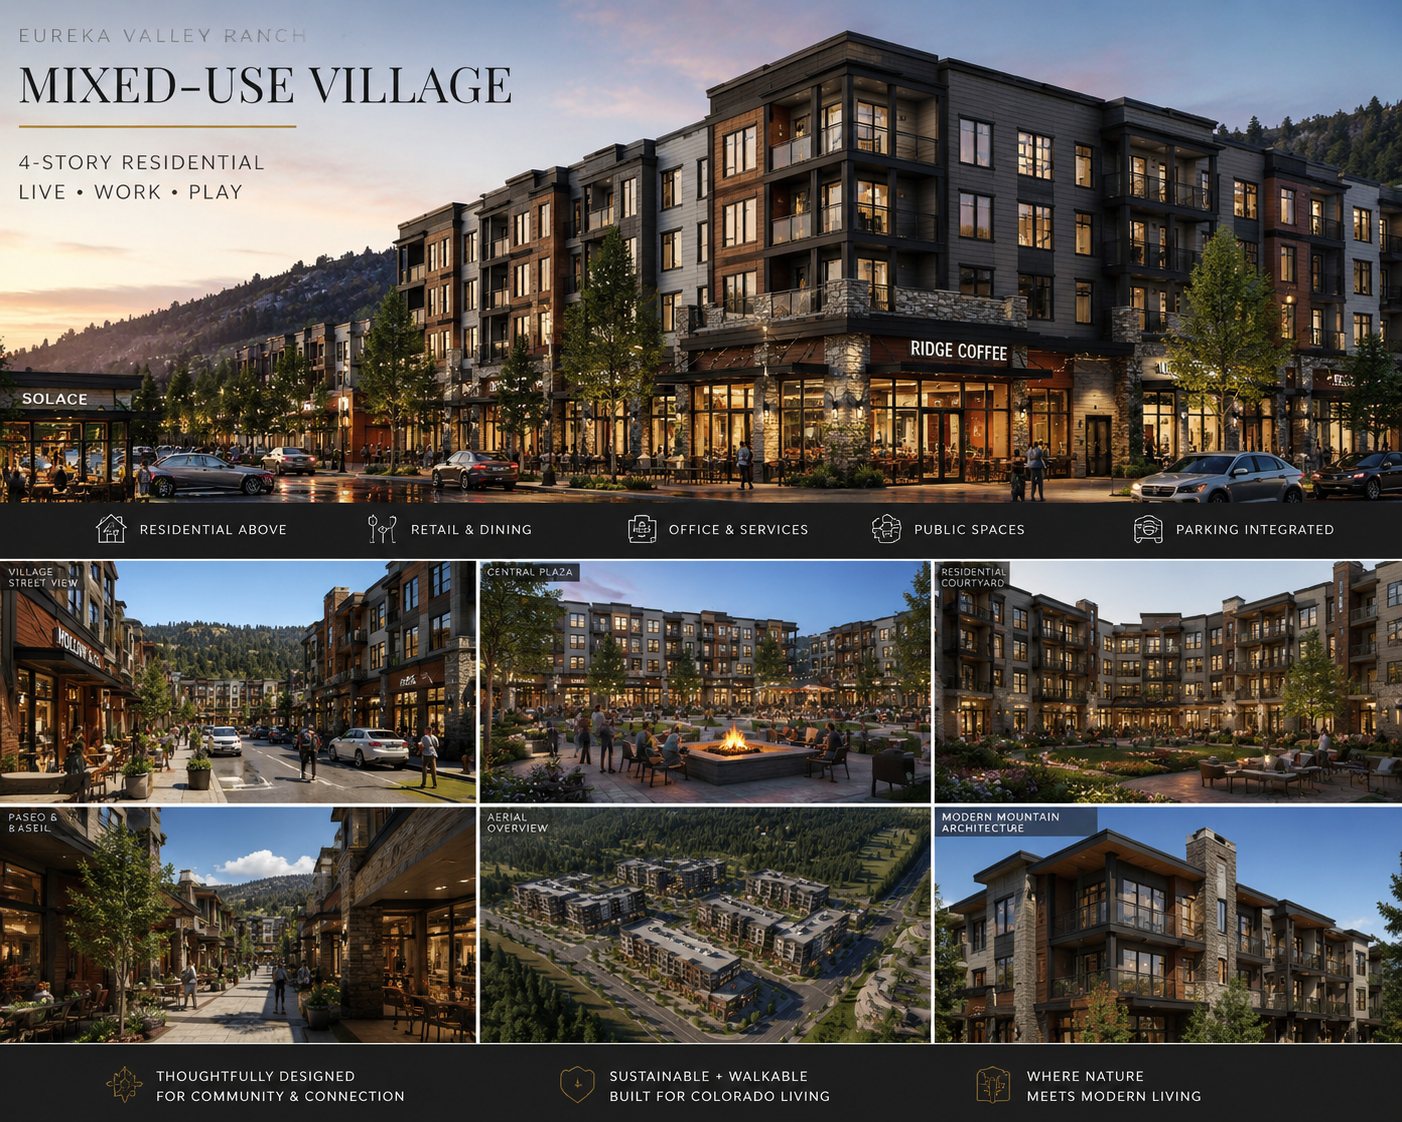 ⤢
⤢Village Core — Mixed-Use Street
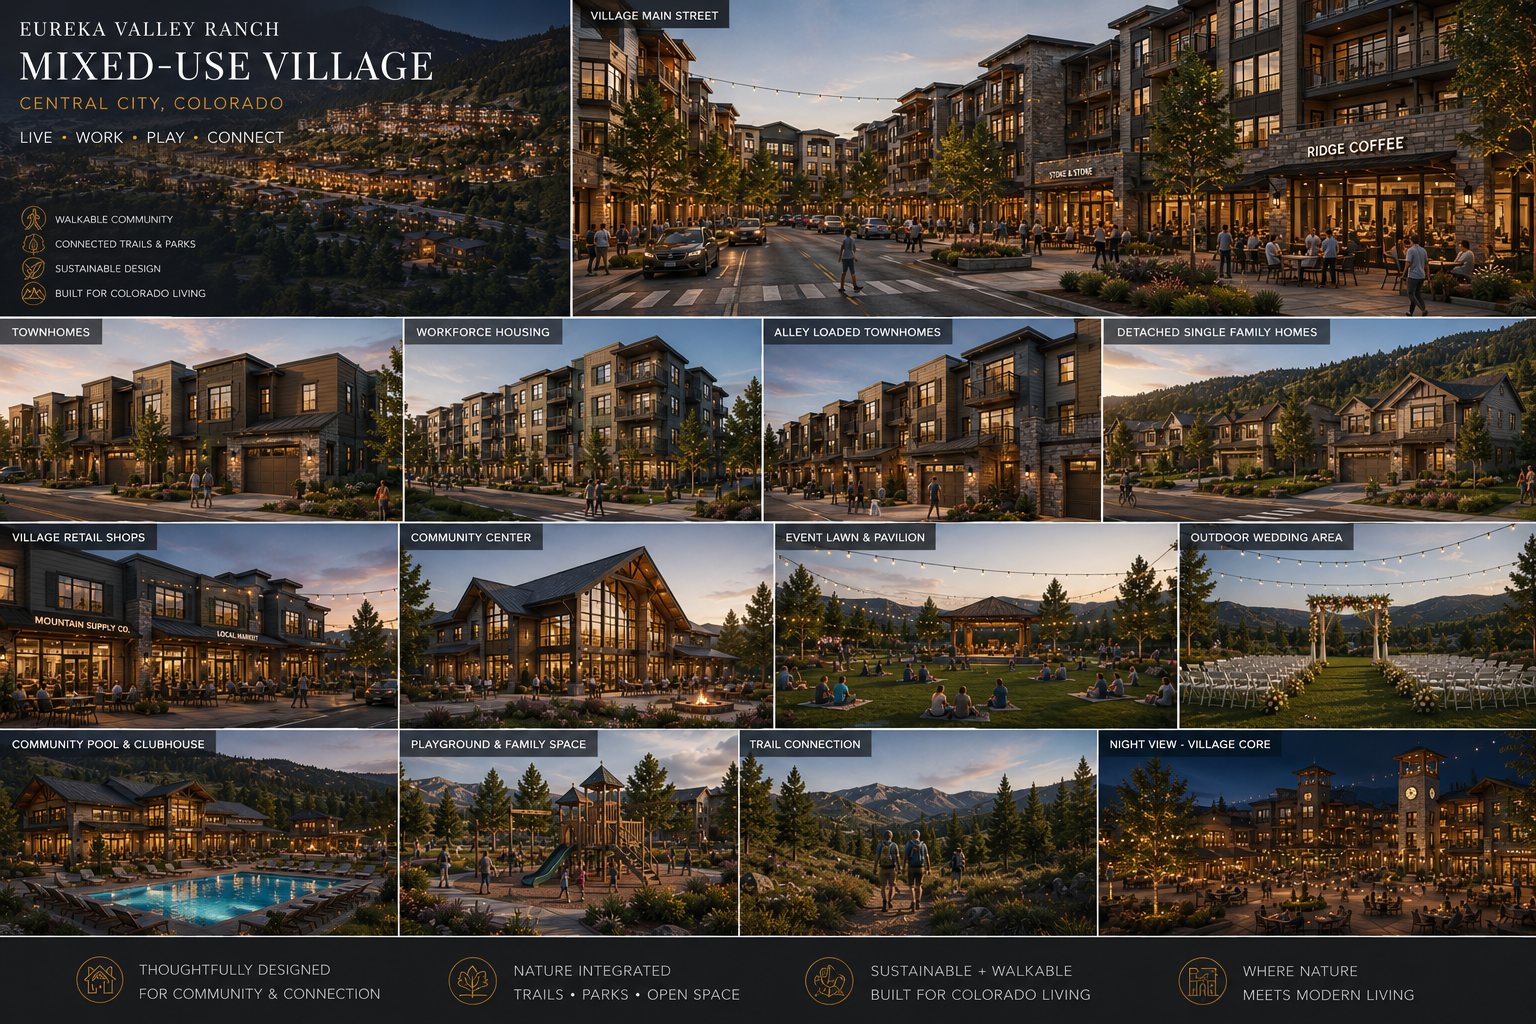 ⤢
⤢Product Types & Neighborhoods
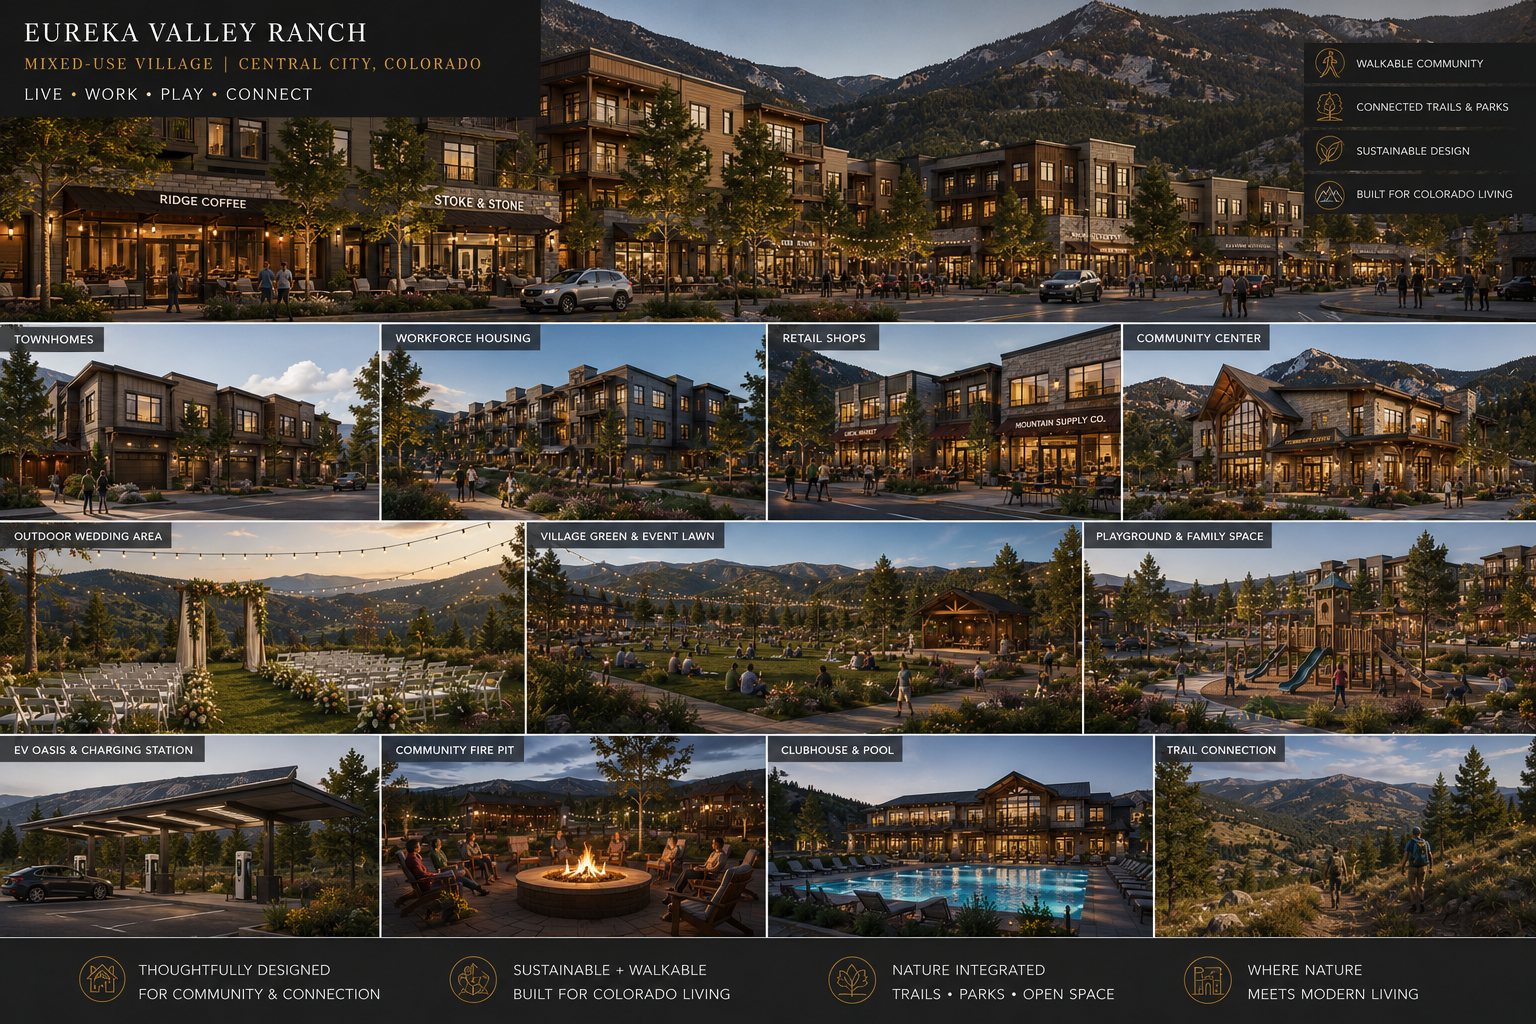 ⤢
⤢Community Character & Amenities
ILLUSTRATIVE CONCEPT IMAGERY · NOT A REPRESENTATION OF FINAL BUILT PRODUCT
THE LAND
The valley floor, the ridgelines, and the corridor connection — the site as it stands today.
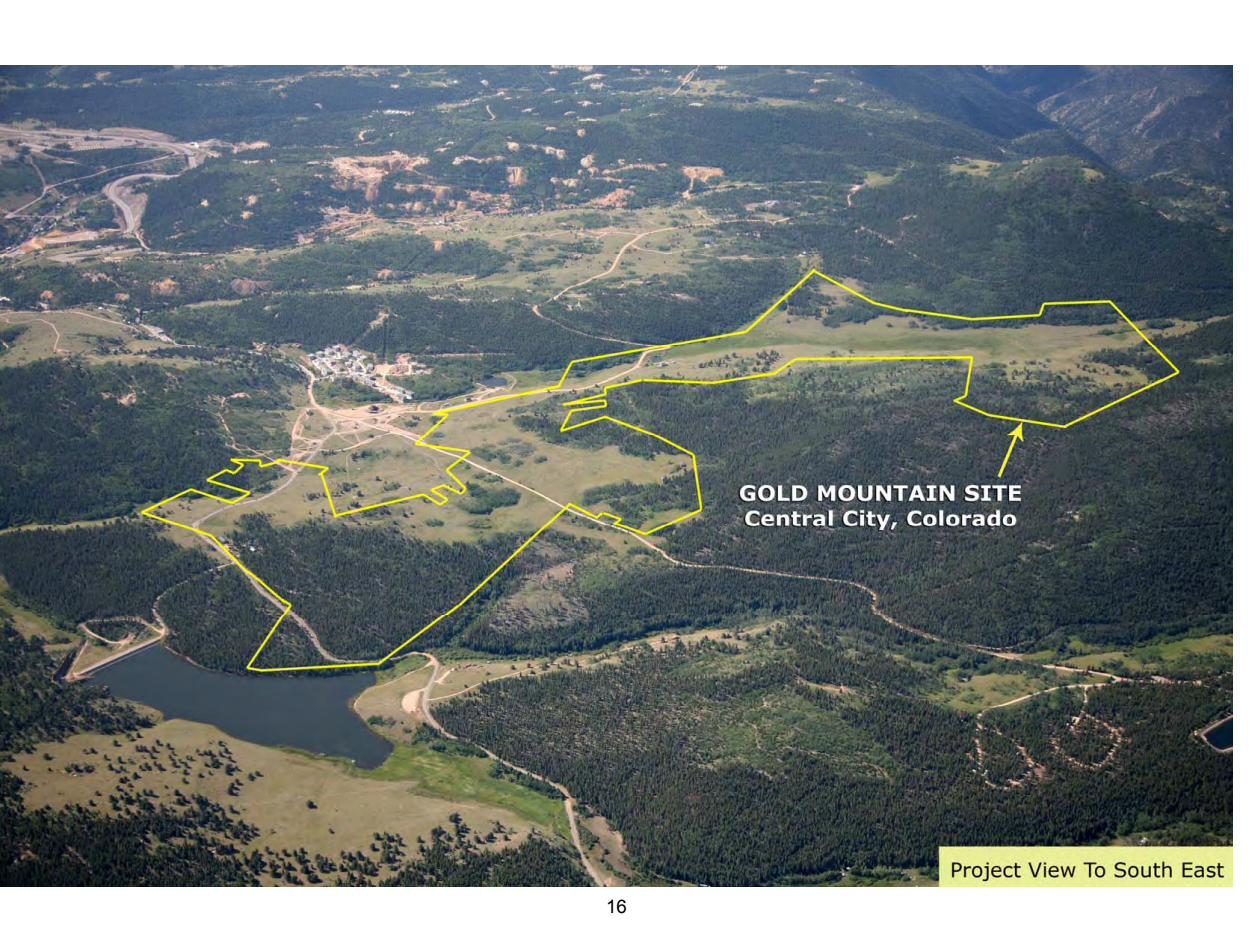
SITE AERIAL — VALLEY FLOOR
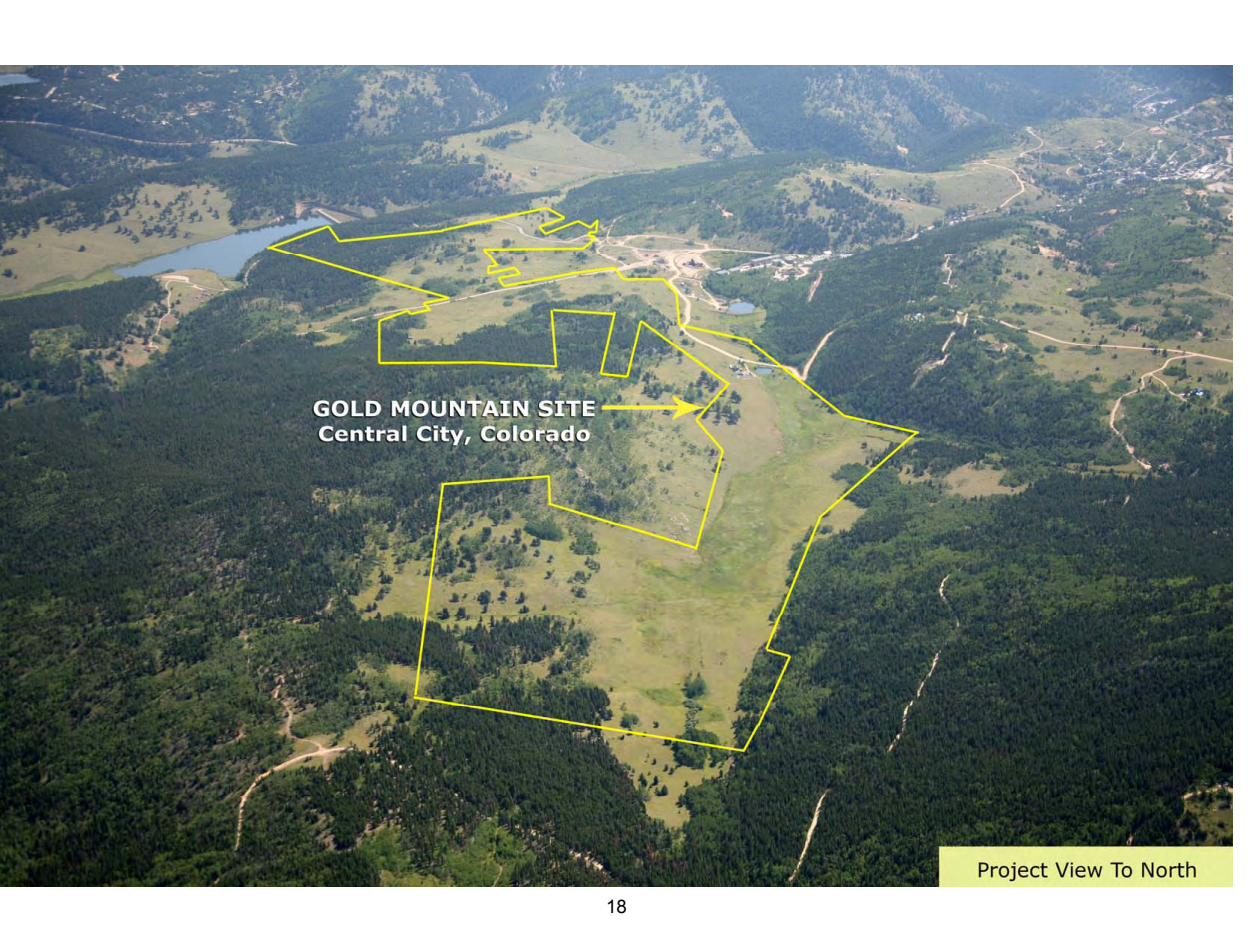
SITE AERIAL — NORTHERN REACH
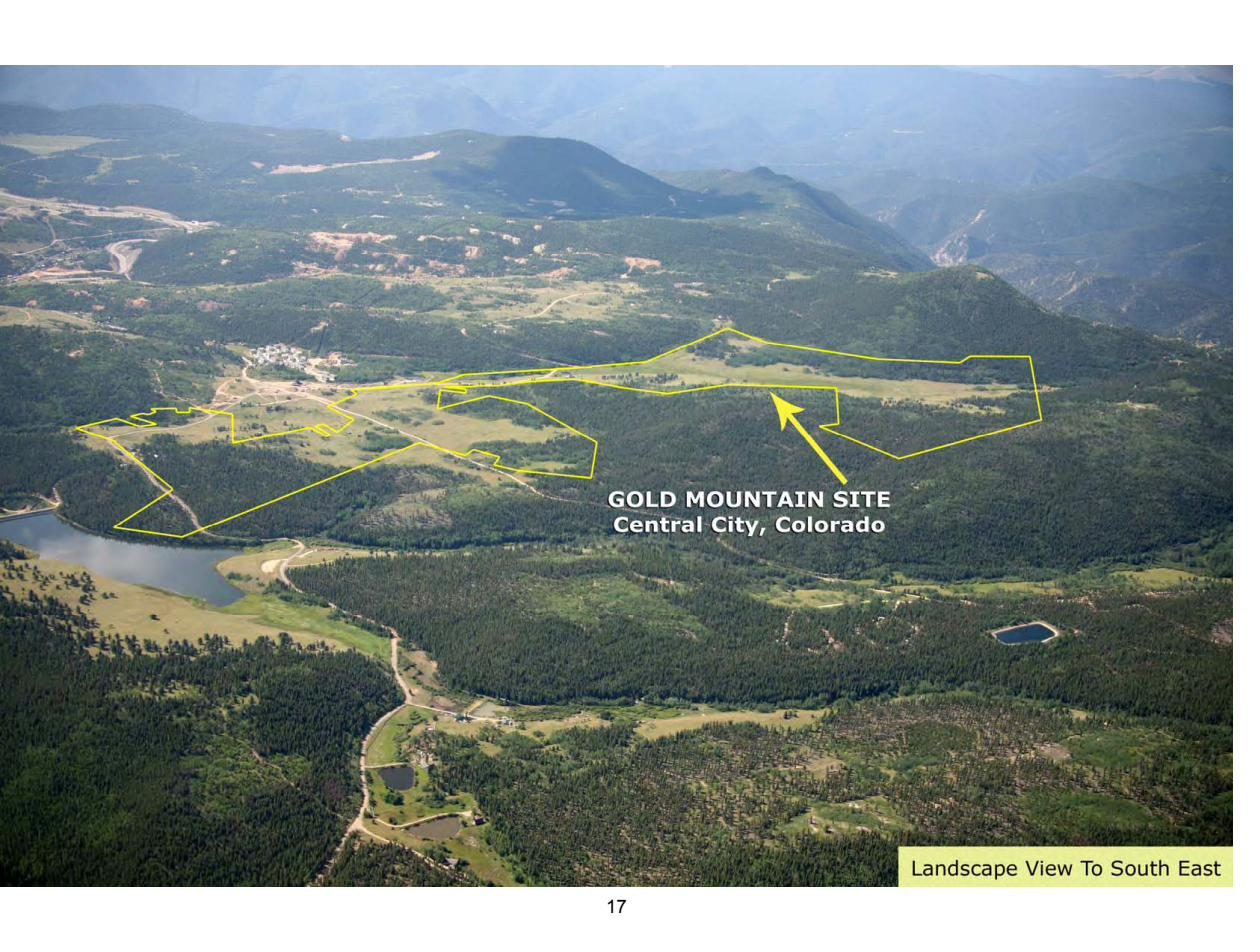
SITE AERIAL — EASTERN RIDGE
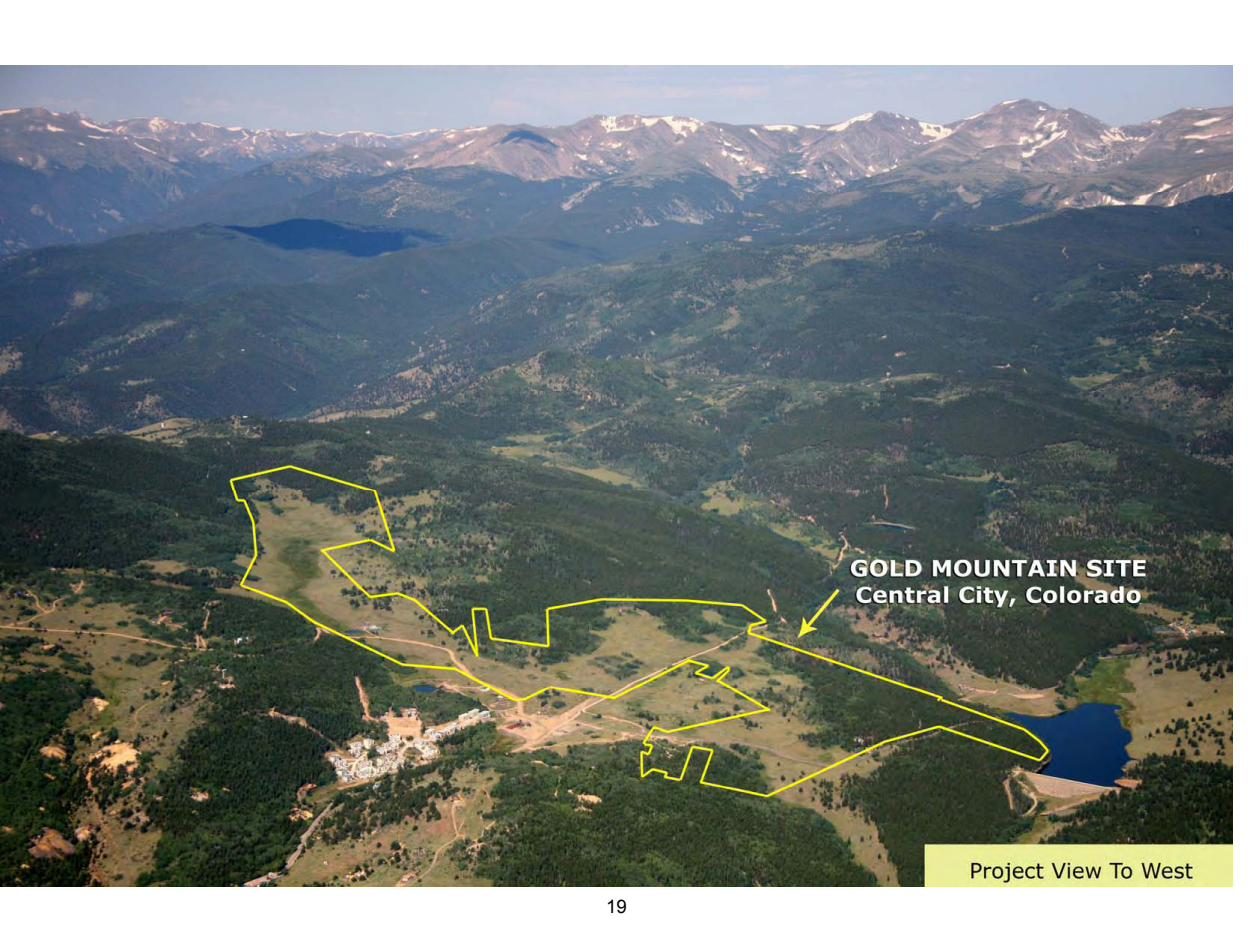
SITE AERIAL — CORRIDOR CONNECTION
VILLAGE CORE — CHARACTER IMAGERY
INFRASTRUCTURE-FIRST
The current concept pairs residential development with neighborhood services, gathering spaces, and supporting infrastructure. The Village Core is planned in stages, beginning with the first residential phase and expanding as the community grows.
Water, utilities, access, and other infrastructure will be coordinated with public agencies and technical partners and remain subject to approvals and final engineering.
LEARN MORE